

Save
Ask
Tour
Hide
Share
$339,600
176 Days On Site

6979 GLACIER AVENUE
NORTH PORT, FL 34291

For Sale|Single Family Residence|Active
3
Beds
2
Total Baths
2
Full Baths
1,540
SqFt
$221
/SqFt
2026
Built
Subdivision:
PORT CHARLOTTE SUB 36
County:
Sarasota

Due to the health concerns created by Coronavirus we are offering personal 1-1 online video walkthough tours where possible.
Call Now: 407-922-9767
Is this the listing for you? We can help make it yours.
407-922-9767
6979 GLACIER AVENUE6979 GLACIER AVENUE6979 GLACIER AVENUE
Save
Ask
Tour
Hide
Share

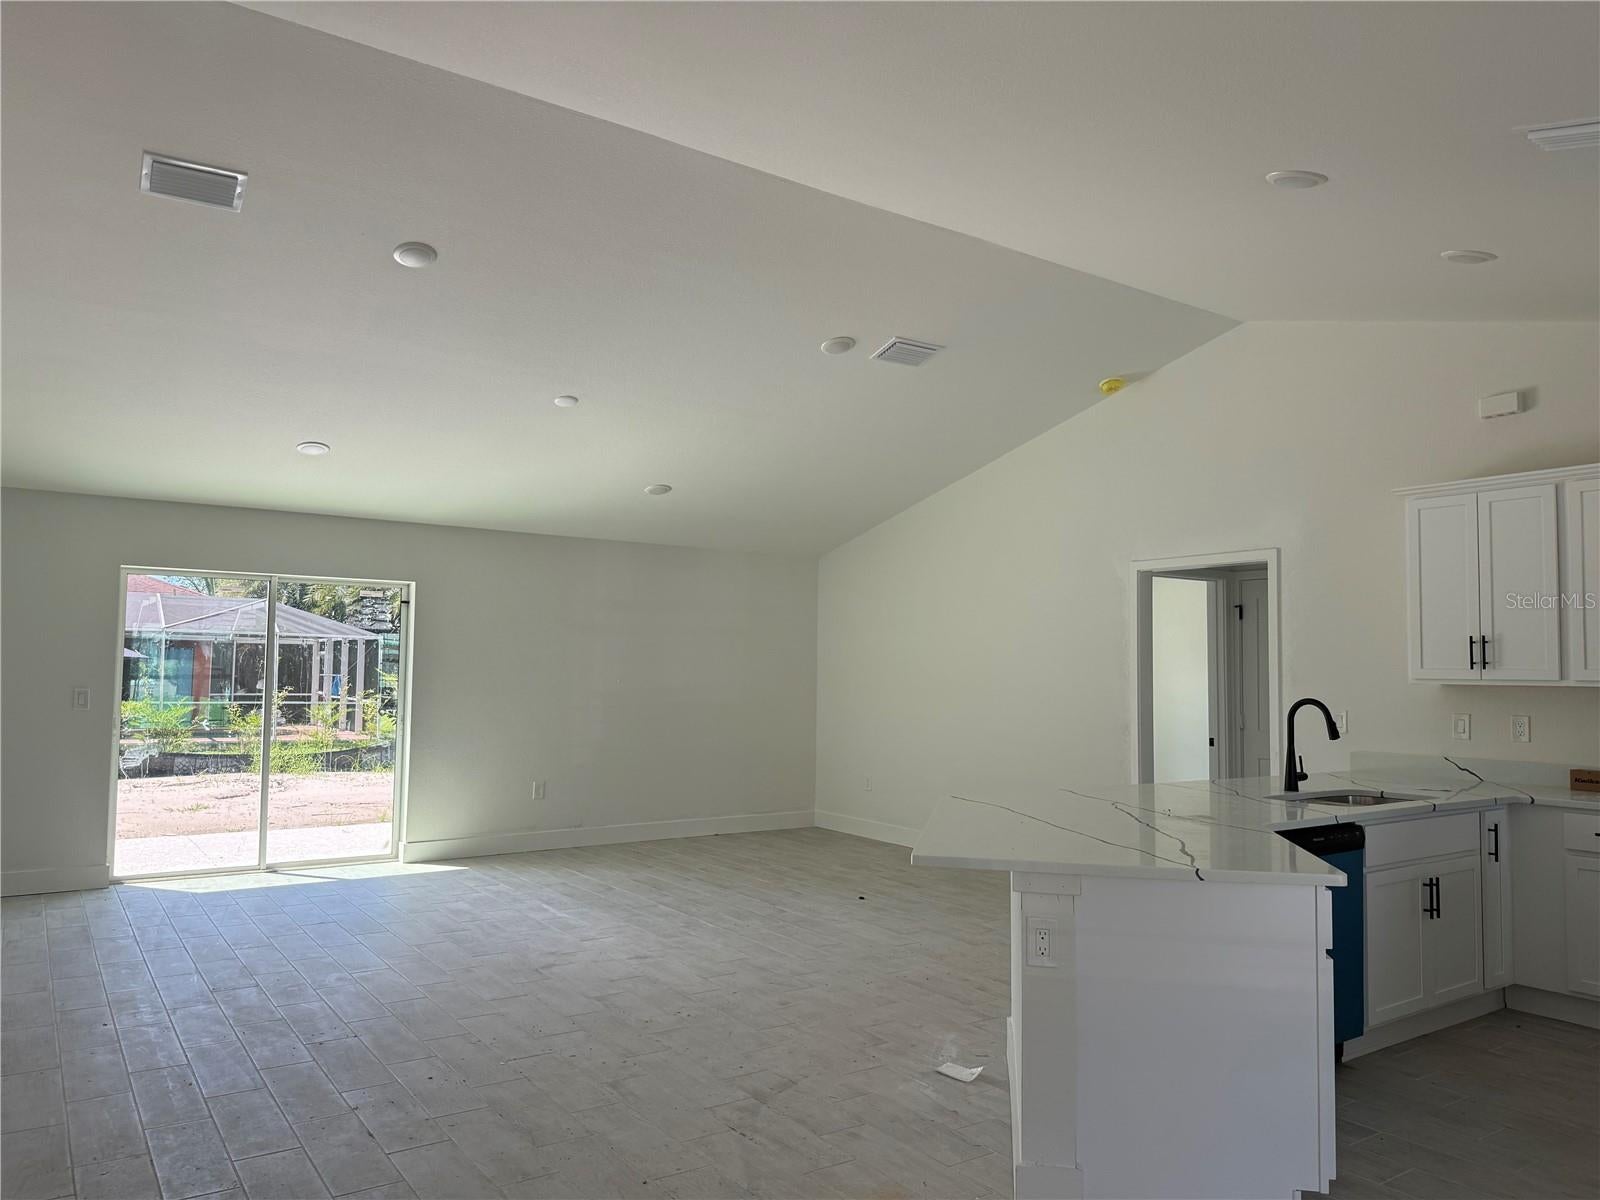
Under Construction. Under Construction. Don't miss out on this exceptionally beautiful 3 bed/2 bath with cathedral ceilings home. Nestled in a vibrant North Port area, this home provides ample room for you, your family, and your guests to enjoy. Cathedral ceilings give this house spaciousness and an airy feel, creating a sense of grandeur in the living area, and allowing the natural light to make the space feel even larger and more inviting. Ceramic plank tile flooring throughout except in the bedrooms, designer LED recessed lighting, 6' sliding door going out to the patio, a tiled shower and garden tub in the primary suite, 36' upper cabinets with crown molding and quartz countertops in the kitchen and baths, stainless steel appliances, double pane insulated tilt-in sash windows for energy efficiency. This property also comes with a 10-year structural warranty for peace of mind. Only $1000 down to secure this home today AND the builder pays most closing costs with the use of a preferred lender!

Save
Ask
Tour
Hide
Share
Listing Snapshot
Price 
$339,600
Days On Site 
176 Days
Bedrooms 
3
Inside Area (SqFt) 
1,540 sqft
Total Baths 
2
Full Baths 
2
Partial Baths 
N/A
Lot Size 
0.23 Acres
Year Built 
2026
MLS Number 
A4691886
Status 
Active
Property Tax 
$698.75
HOA/Condo/Coop Fees 
N/A
Sq Ft Source 
Builder
Friends & Family
Recent Activity
8 hours agoListing updated with changes from the MLS
8 hours agoPrice changed to $339,600
6 months agoListing first seen on site
General Features
Acres 
0.23
Attached Garage 
Yes
Direction Faces 
North
Foundation 
Slab
Garage 
Yes
Garage Spaces 
2
Home Warranty 
Yes
Levels 
One
Number Of Stories 
1
Parking 
Attached
Pets 
Cats OKDogs OKYes
Property Condition 
Under ConstructionNew Construction
Property Sub Type 
Single Family Residence
Sewer 
Septic Tank
SqFt Total 
1740
Utilities 
Cable AvailableElectricity ConnectedWater Connected
Water Source 
PrivateWell
Zoning 
RSF2
Interior Features
Appliances 
DishwasherElectric Water HeaterMicrowaveRange
Cooling 
Central Air
Flooring 
CarpetCeramic Tile
Furnished 
Unfurnished
Heating 
CentralElectric
Interior 
Cathedral Ceiling(s)Crown MoldingEat-in KitchenOpen FloorplanStone CountersVaulted Ceiling(s)Walk-In Closet(s)
Laundry Features 
Electric Dryer HookupInsideLaundry RoomWasher Hookup
Window Features 
Double Pane WindowsInsulated Windows
Balcony/Porch/Lanai 
Dimensions - 14x10
Bathroom 2 
Features - Stone Counters
Bedroom 2 
Dimensions - 11x11
Bedroom 3 
Dimensions - 11x11
Foyer 
Kitchen 
Dimensions - 8x11Features - Double Vanity, Stone Counters
Laundry 
Living Room 
Dimensions - 22x14
Master Bathroom 
Features - Double Vanity, Stone Counters
Master Bedroom 
Dimensions - 12x14
Save
Ask
Tour
Hide
Share
Exterior Features
Construction Details 
BlockStucco
Lot Features 
LandscapedLevelPaved
Patio And Porch 
Patio
Roof 
Shingle
Windows/Doors 
Double Pane WindowsInsulated Windows
Community Features
MLS Area 
34291 - North Port
Township 
39S
Financing Terms Available 
CashConventionalFHAVA Loan
Roads 
Asphalt
Schools
School District
Unknown
Elementary School
Glenallen Elementary
Middle School
Heron Creek Middle
High School
North Port High
Listing courtesy of ADAMS HOME REALTY INC (845) 699-1516


Listing information is provided by Participants of the Stellar MLS. IDX information is provided exclusively for personal, non-commercial use, and may not be used for any purpose other than to identify prospective properties consumers may be interested in purchasing. Information is deemed reliable but not guaranteed. Properties displayed may be listed or sold by various participants in the MLS Copyright 2026, Stellar MLS.
Last checked: 2026-10-23 09:04 AM EDT

Neighborhood & Commute
Source: Walkscore
Disclosure: Community information and market data powered by Constellation Data Labs. Information is deemed reliable but not guaranteed.
Save
Ask
Tour
Hide
Share
